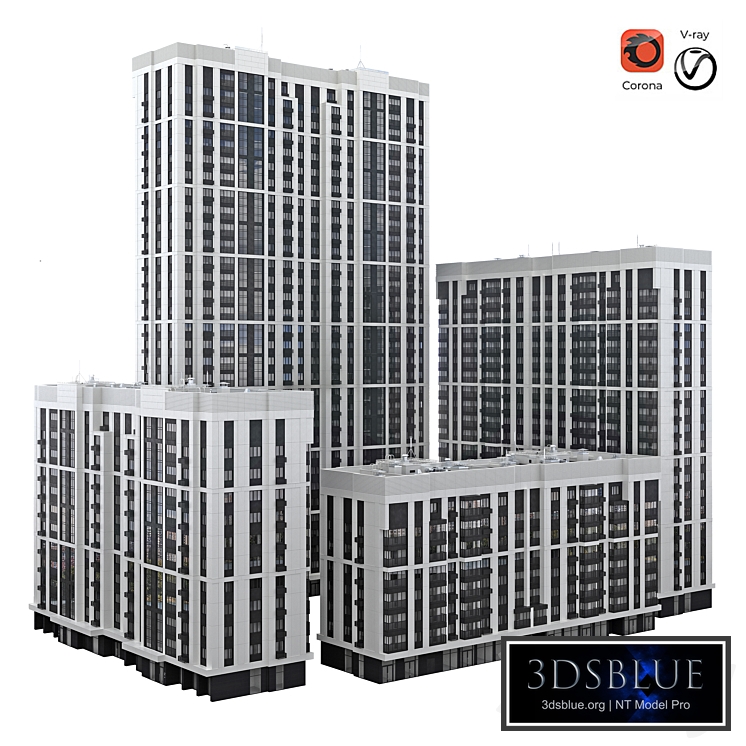
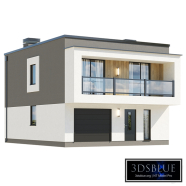
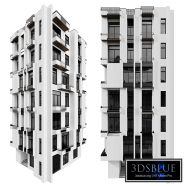
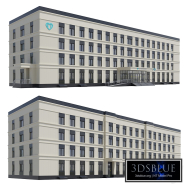
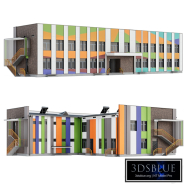
Designer of a residential apartment building, consisting of two symmetrical sections, rises gracefully, possessing an equal number of floors. Its façade is crowned with a rhythmic alternation of architectural elements, and the elegant color palette creates a harmonious unity of the entire composition. The building is divided into three expressive parts; the central section provides the possibility of constructing an additional volume, a multiple of four floors, which gives the project flexibility and grandeur. The cladding of the building is made: the first floor is decorated with granite slabs shining in the sunlight, while the second floor and the entire height of the structure are covered by a hinged facade system made of aluminum composite panels — modern and light, like wings, giving the whole structure dynamism and style. "Who works in V-Ray version lower than 3.1, be careful, in the materials in the BRDF section there is Microfaset GTR (GGX), if your version is older than 3.1, then the BRDF field will be empty. Choose Blinn, Phong or Ward - what is preferable for you" "For Corona render, it is recommended to install version no lower than 1.5, since the glossiness of materials is configured taking into account PBR."